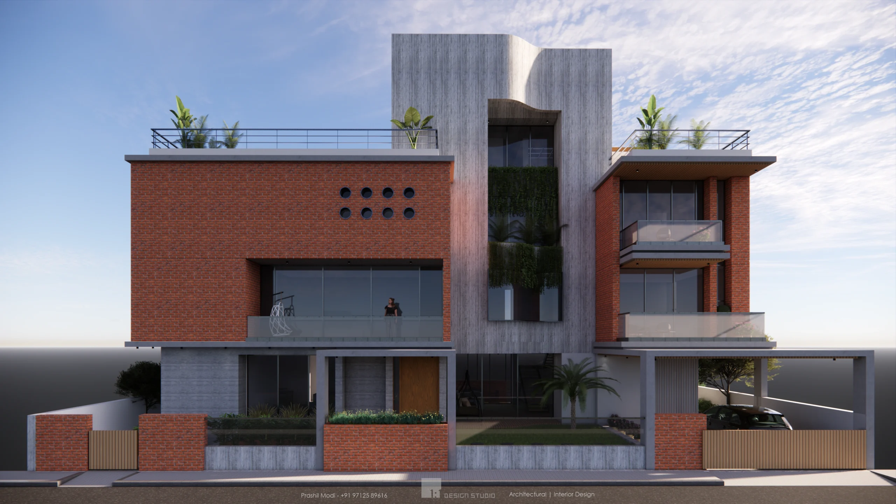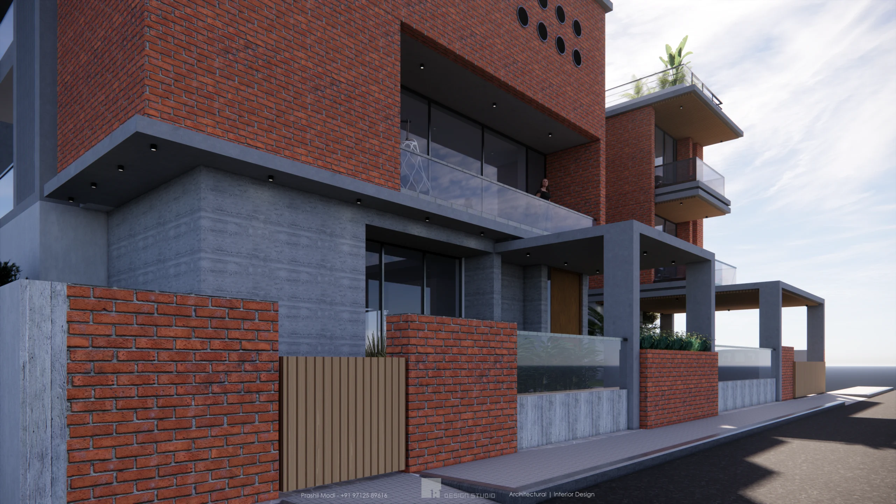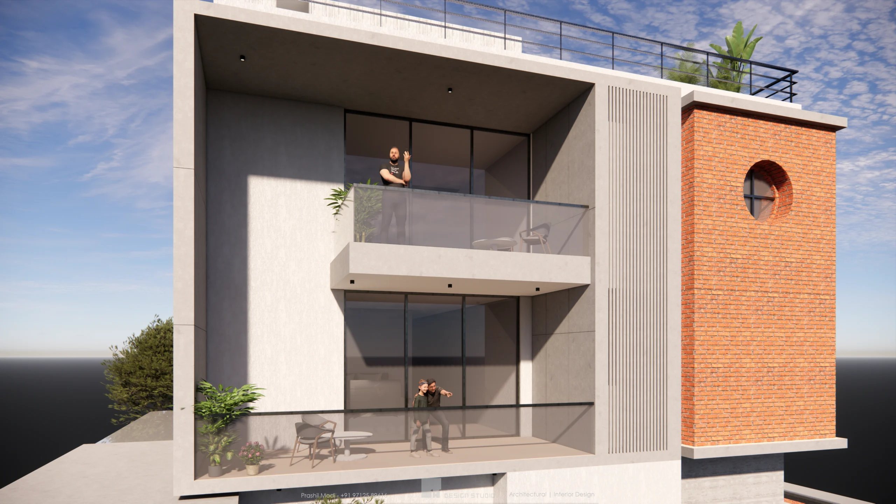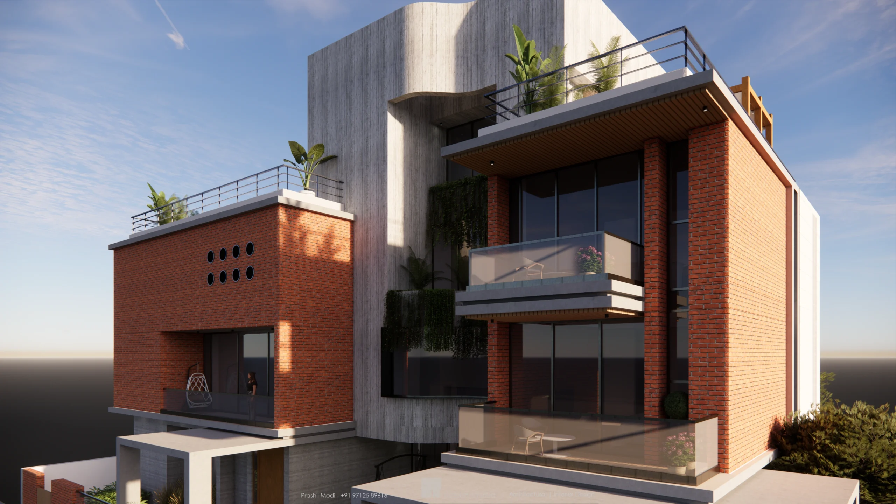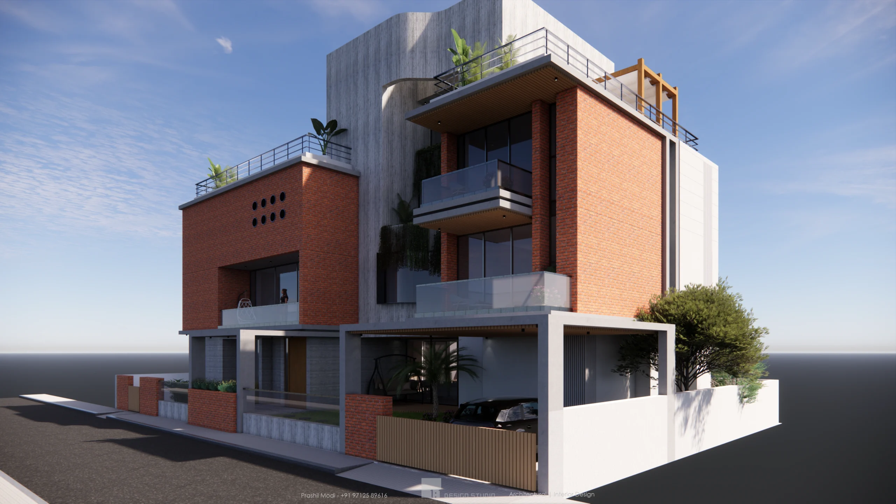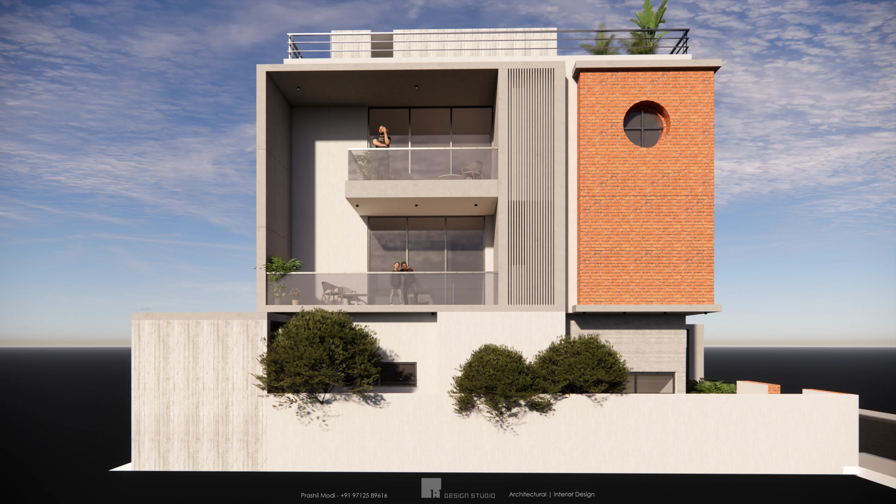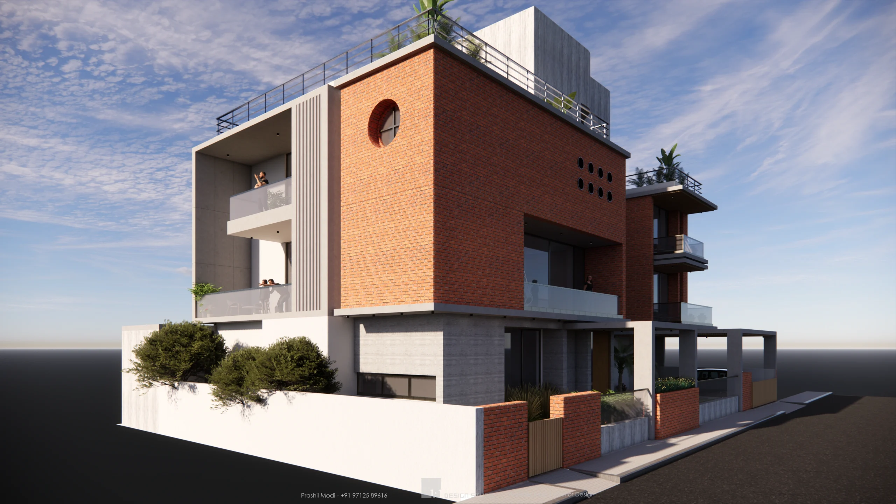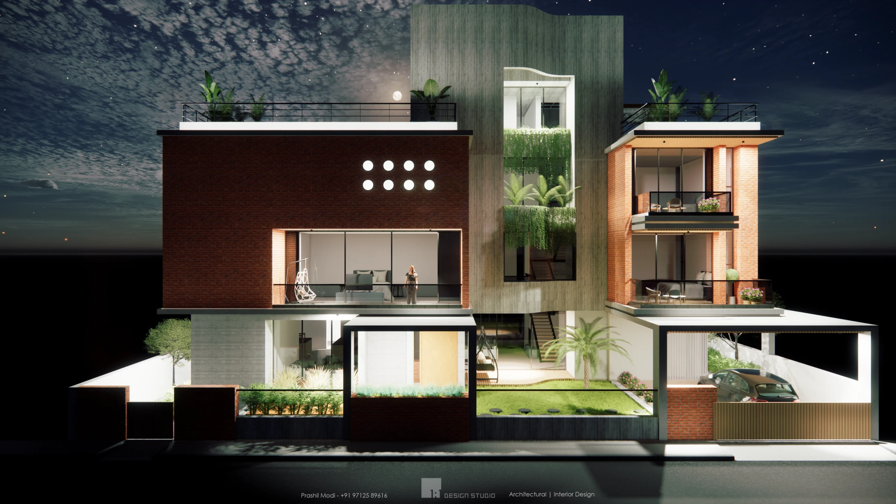

Set in the prime residential neighborhood of Manekbaug Society, this upcoming 8,000 sq. ft. luxury bungalow project by 1:1 Design Studio is designed as a contemporary multigenerational residence that balances privacy, openness, and family interaction. The 6-bedroom bungalow features formal and informal living spaces connected through a dramatic double-height volume, creating a spacious and light-filled environment. The residence includes a terrace gazebo, dedicated kids’ playroom, and a thoughtfully designed home theater with integrated seating areas to encourage social gatherings and shared experiences. Large openings on the ground floor seamlessly connect the interiors with landscaped garden spaces, enhancing natural light and indoor-outdoor living. The architectural language is defined by a refined material palette of exposed panel concrete, Devdar-finished concrete, and exposed brick, giving the home a bold yet warm contemporary character.
Our project
Residence at Manekbaug Society, Ahmedabad