

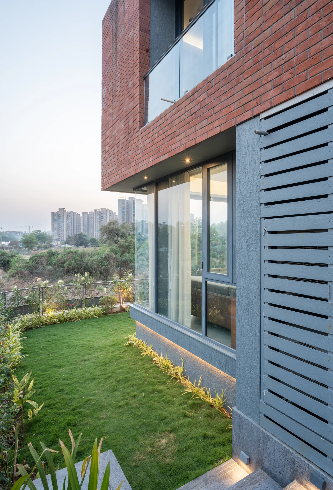
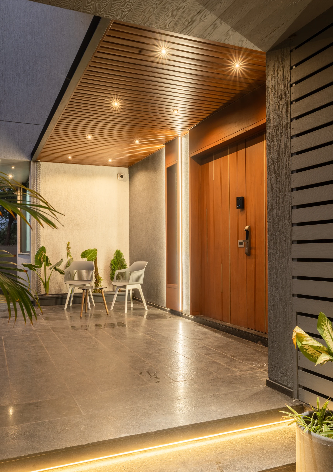
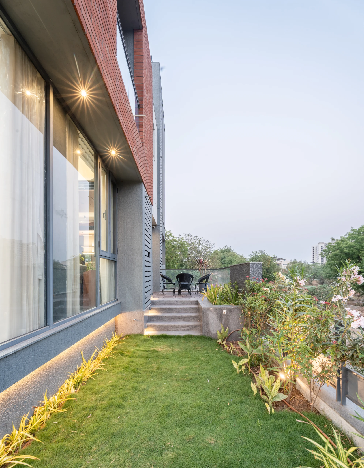
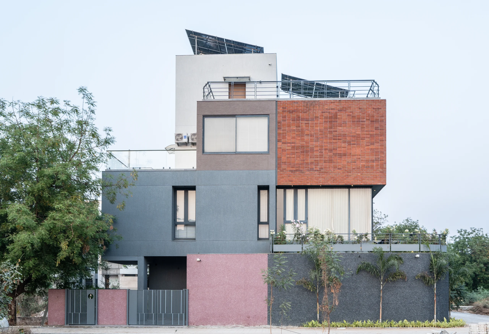
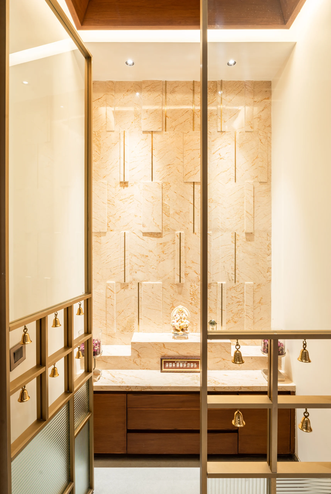
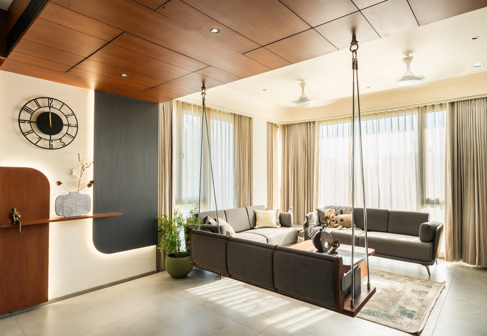
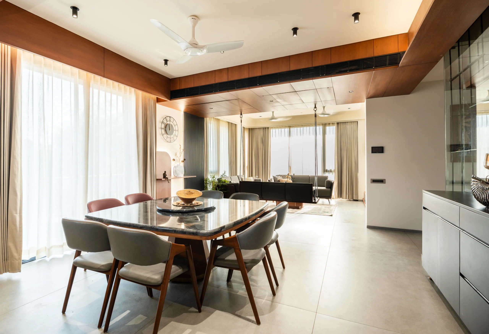
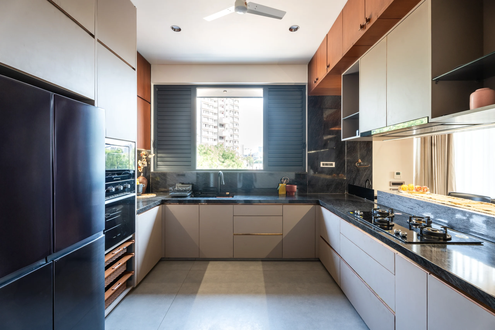
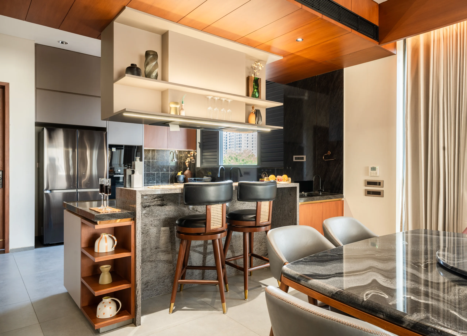
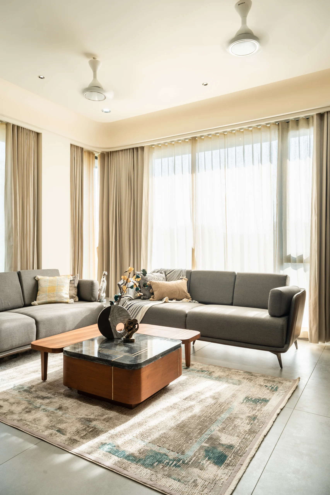
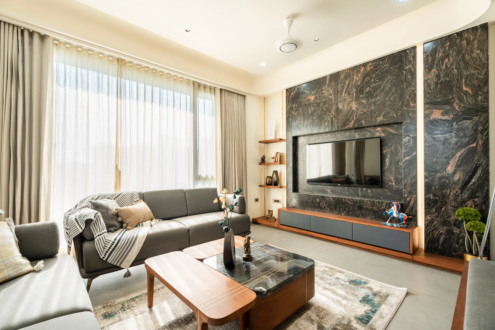
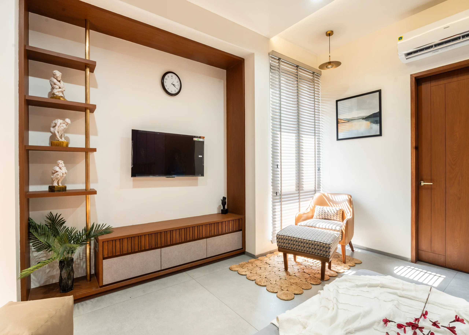
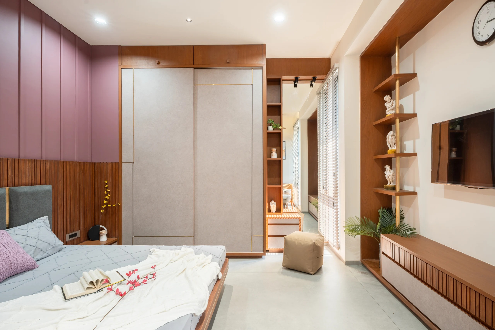
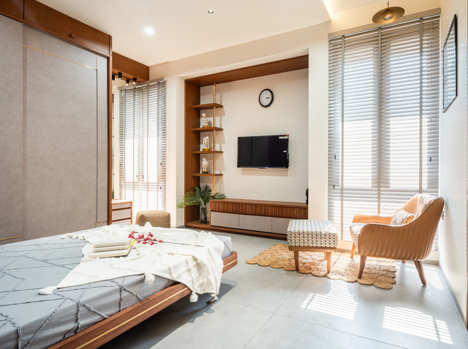
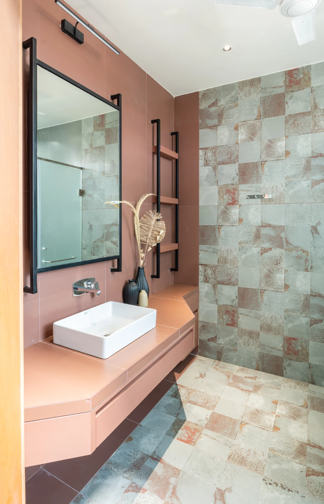
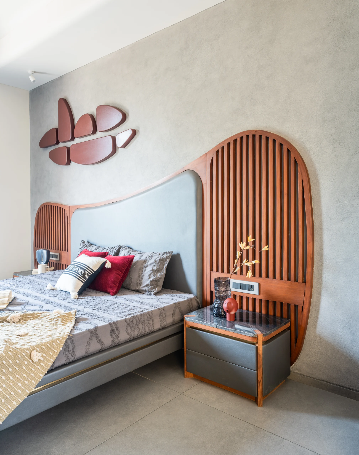
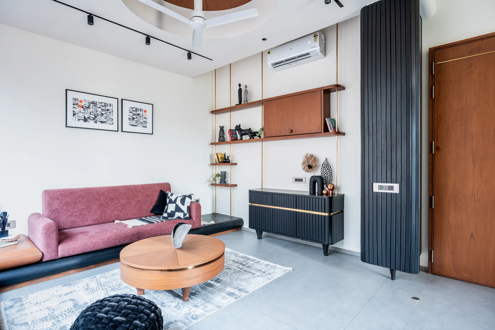
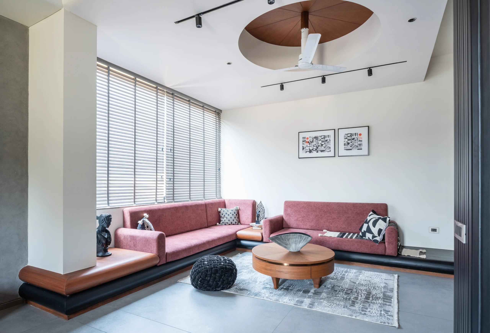
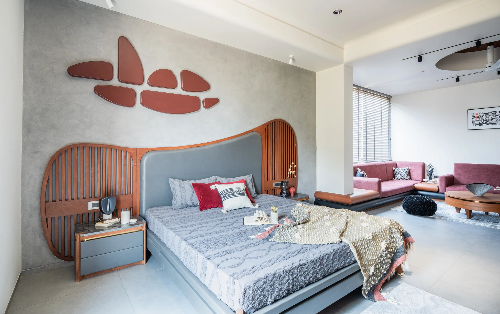
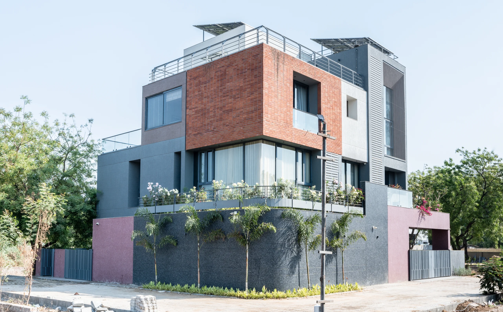
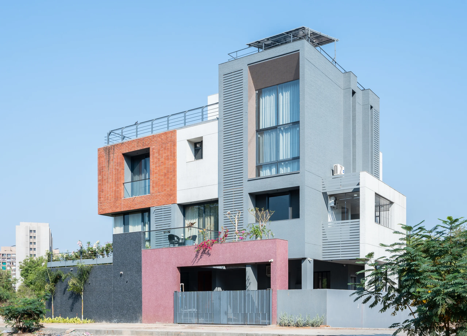
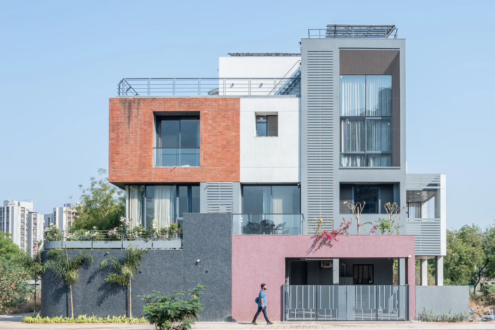
Discover The Nordic Aangan, a breathtaking 8,000 sq. ft. bungalow in Ahmedabad that redefines the essence of a modern family home. Designed by the visionary 1:1 Design Studio, this residence is a masterclass in “Connected Living,” seamlessly blending the clean aesthetics of Scandinavian design with the vibrant soul of Indian traditions.
Architectural Innovation Meets Emotional Design
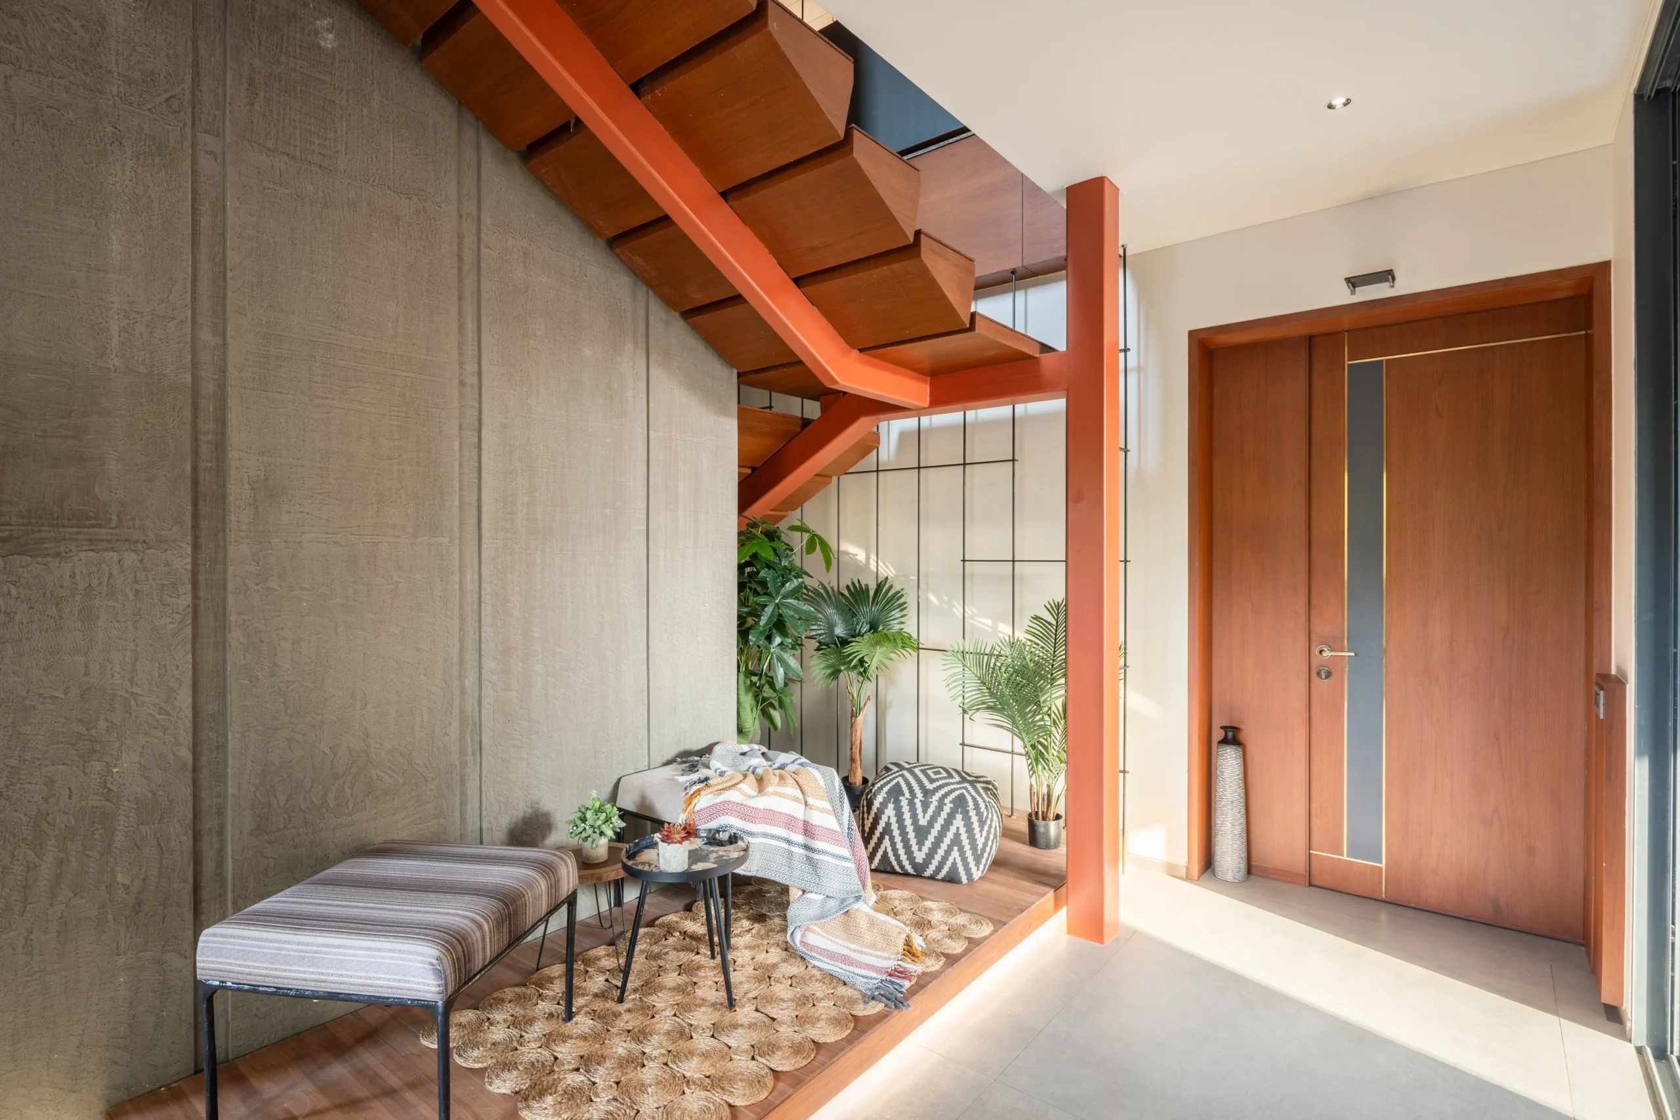
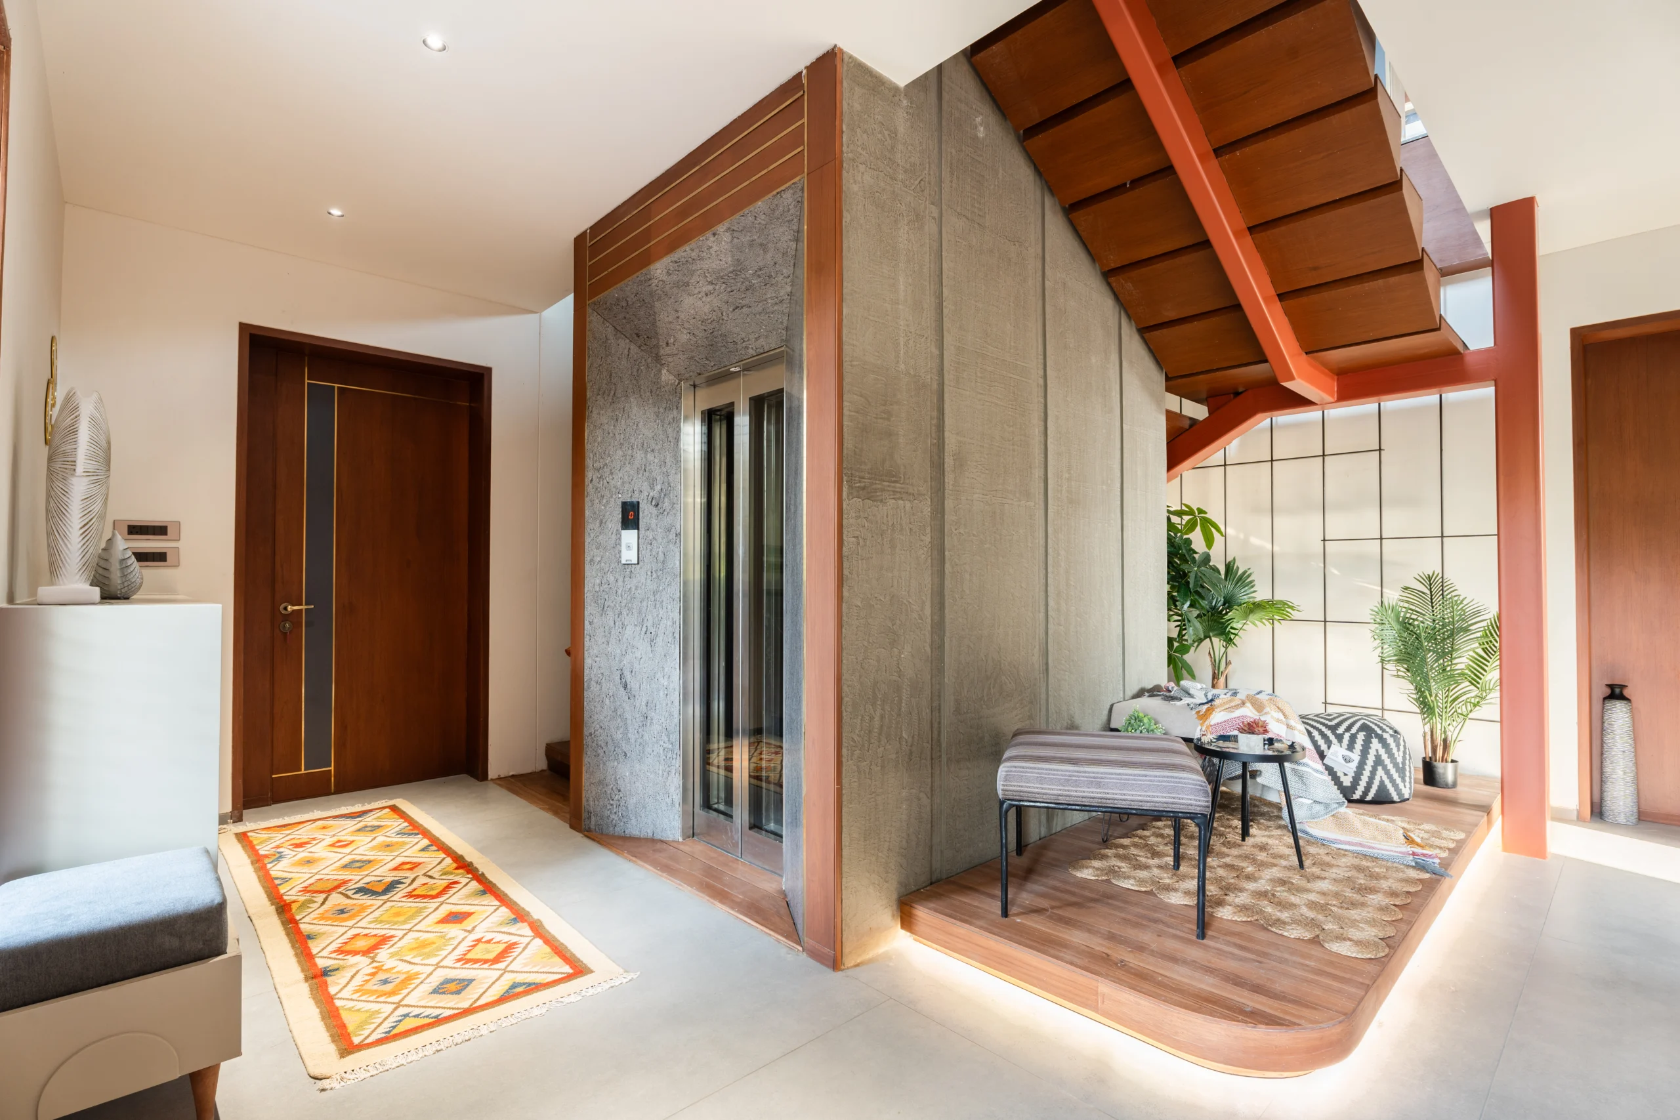
At the heart of the home lies a striking, sun-drenched burnt orange stairwell. This architectural spine does more than connect three floors; it serves as a vertical gallery that fosters family interaction. By prioritizing a “connected effect,” the design ensures that four generations can coexist in a space that feels both expansive and intimate.
Designed for Every Generation
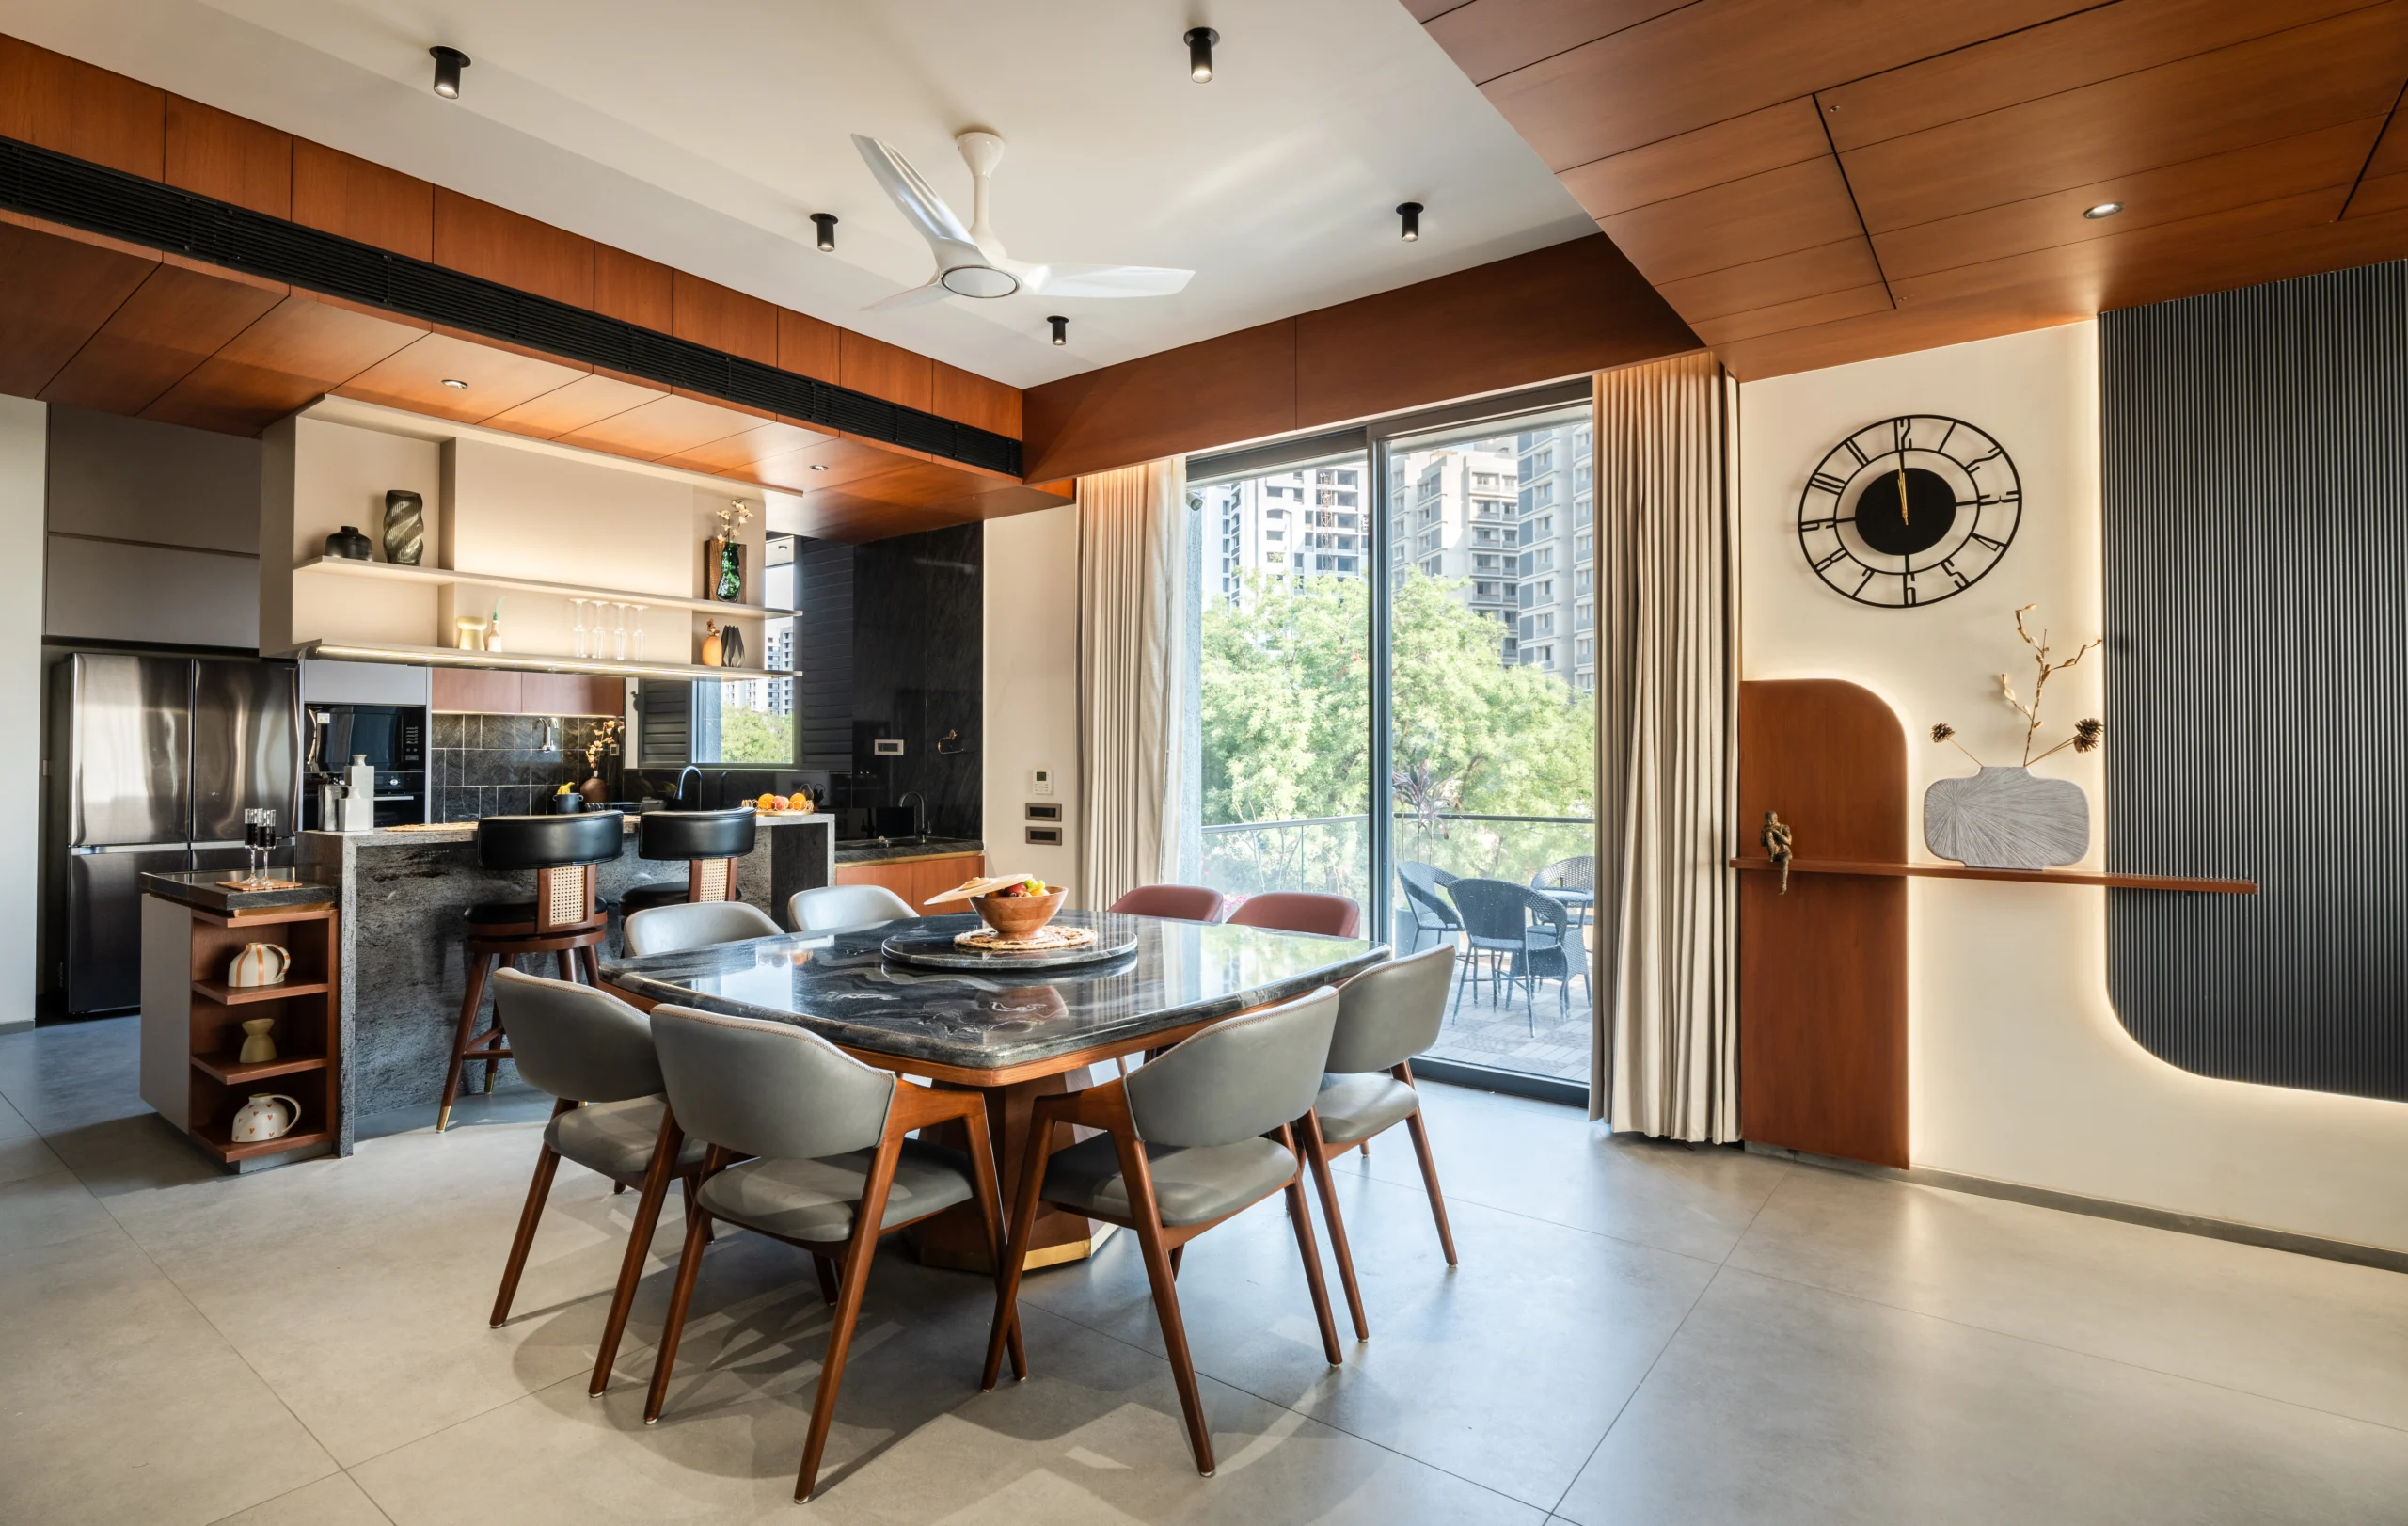
The Social Heart (1st Floor): Breaking traditional norms, the senior family members’ suites are located on the main social level. This ensures the grandparents remain at the center of daily life, with direct access to the open-plan living areas and a lush Podium Garden.
Work & Wellness (Ground Floor): A dedicated professional home office and a state-of-the-art home theatre provide the ultimate work-life balance, while a secluded internal courtyard brings nature indoors.
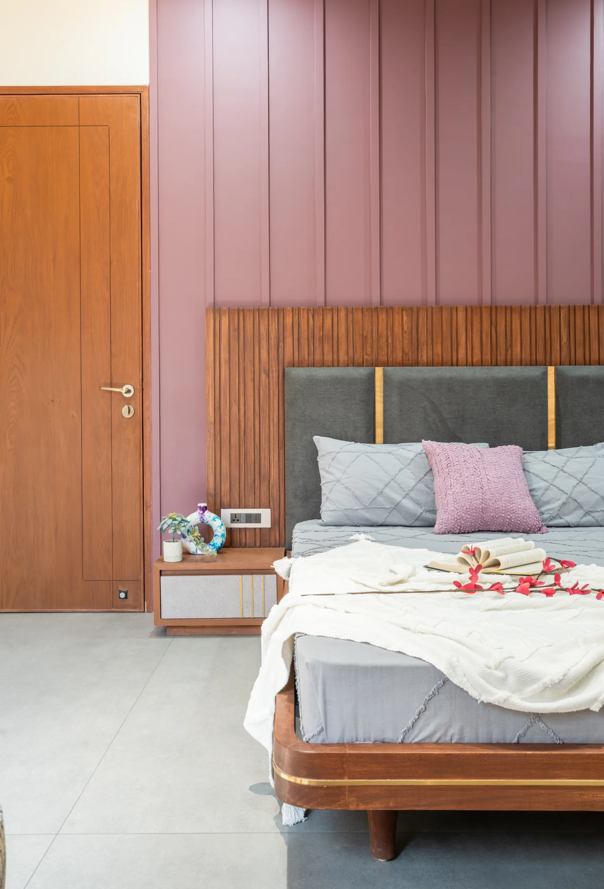
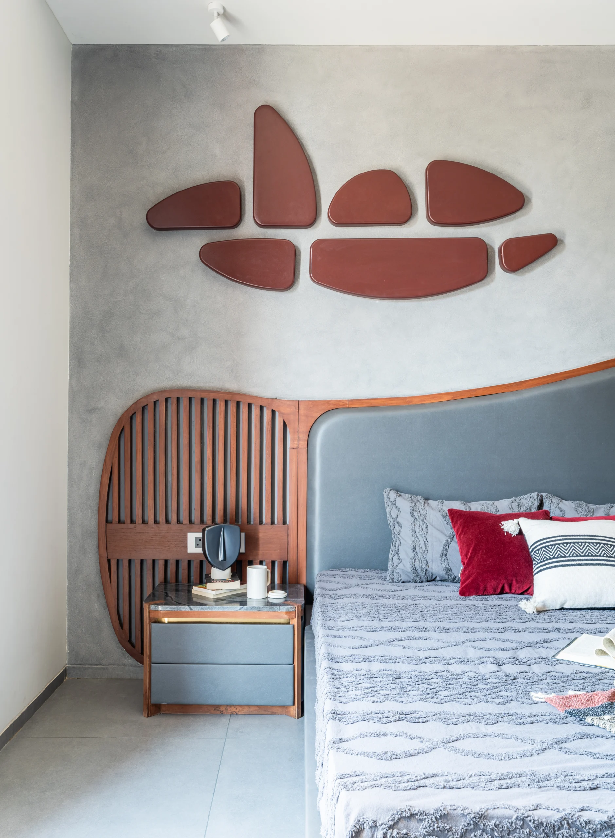
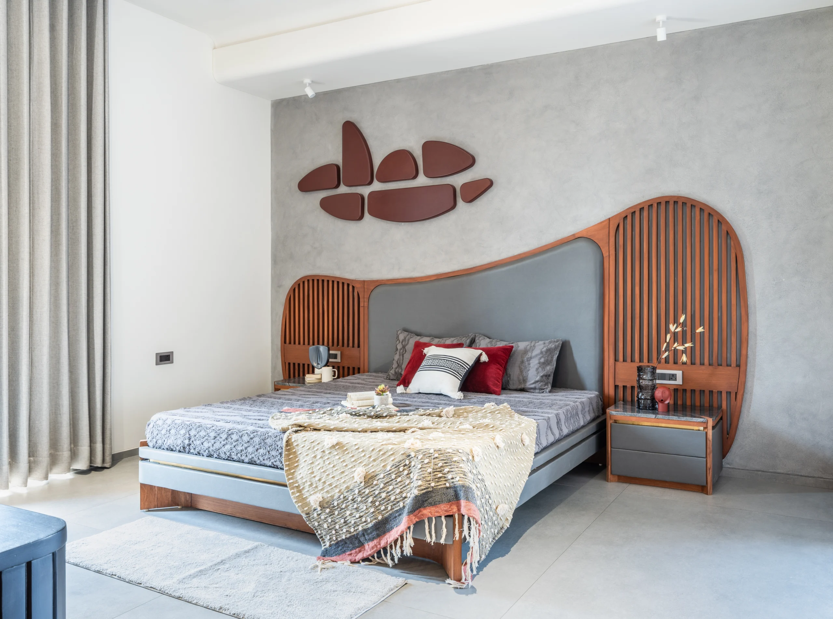
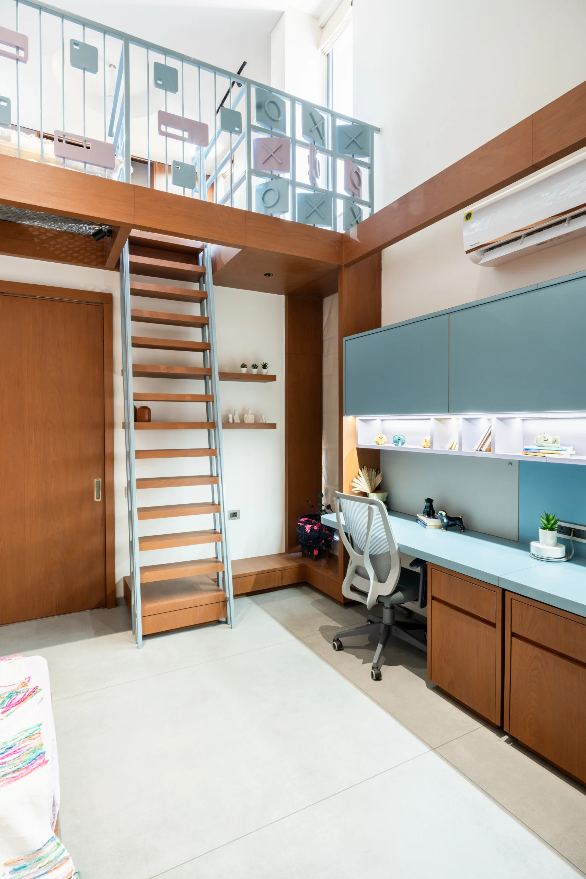
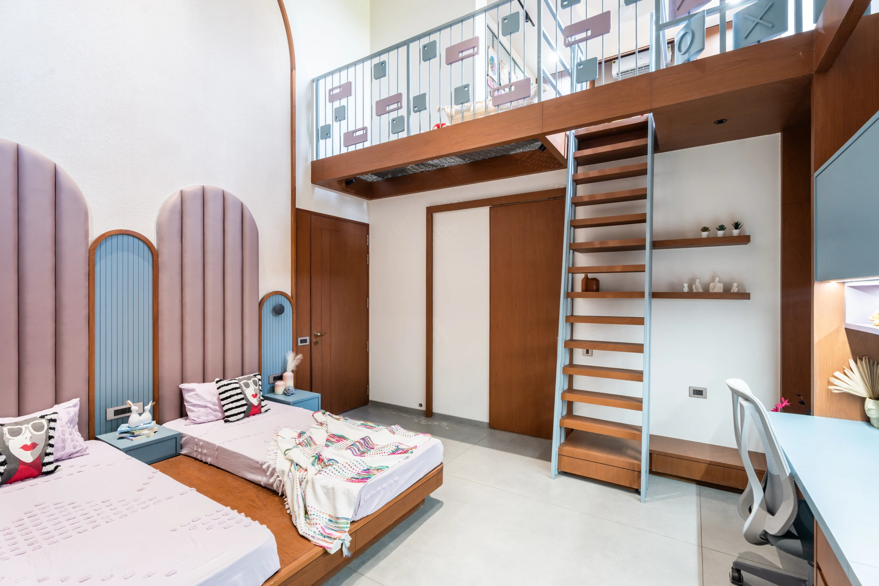
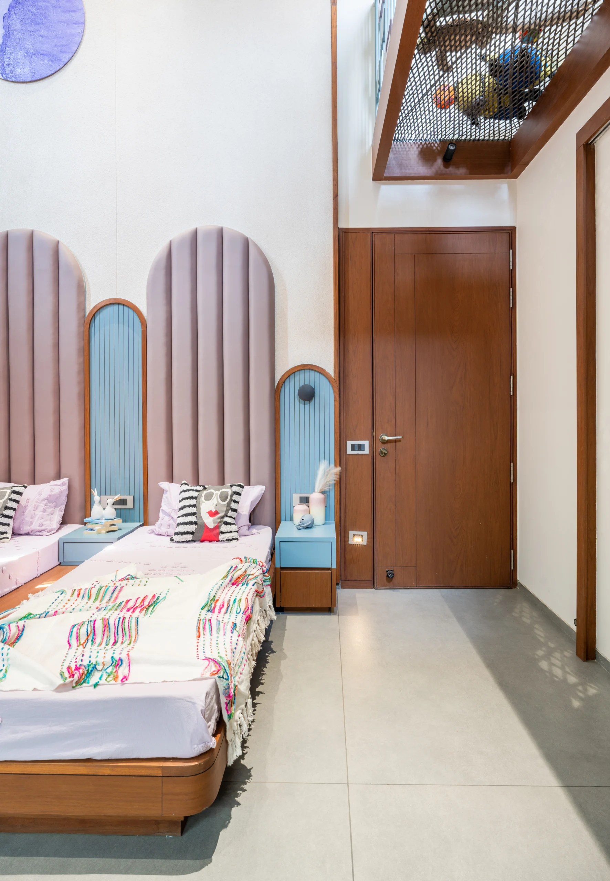
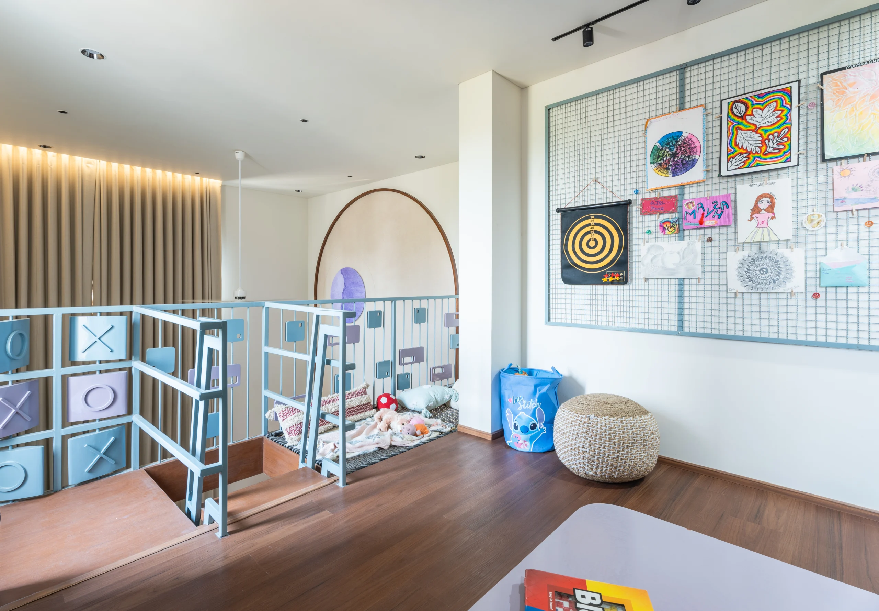
Private Retreats (2nd Floor): From a boutique-style master suite with brass accents to a whimsical kids’ room featuring a mezzanine play net, the upper floor is dedicated to personalized luxury.
Luxury Within Reach
Executed with a total budget of 2.2 Crores INR, The Nordic Aangan demonstrates how 1:1 Design Studio delivers high-end, bespoke home decor through meticulous material sourcing and intelligent planning. Featuring rich teak wood, matte grey finishes, and artisanal furniture, it stands as a premier example of luxurious interior design in Ahmedabad.